
Measurement
A cell that handles every part can measure every part. We build the measurement into the cycle: a camera with the right optics, a torque reading, a pressure curve, a laser over the feature that matters, and a record per part that you can open later.
What we measure inline
Most of it with IROVISION, our own vision software; the rest with the sensor that fits the feature.
- DimensionsLength, diameter, angle, distance. Through a telecentric lens where the part’s position must not change the reading: an edge measures the same whether the part sits a little nearer or farther.
- SurfaceScratches, cracks, stains and burrs, with the lighting set for the material: fresh aluminium, brass and zamak each reflect differently.
- Threads and presenceThread and pitch, an o-ring that is there or not, a clip that sits in its place or lies upside down on the feeder.
- CodesBarcodes, data matrix and serial numbers, and OCR to read back what the laser wrote a station earlier, so a part leaves with a code that is known to be readable.
- Beyond the cameraTorque per screw, a leak test under pressure through the valve’s full travel, six laser distance sensors over a casting, the temperature of a billet at the furnace exit.
Where it runs
Three machines that measure every part they touch.
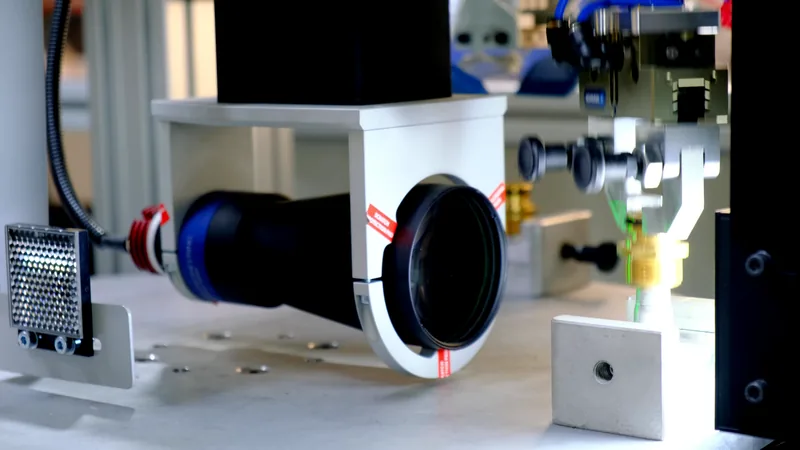
Through a telecentric lens
Every brass fitting is held in front of the lens: dimensions, surface, burrs, thread and the o-ring. Rejects go to trays sorted by fault, good parts into the carton.
Final inspection and packaging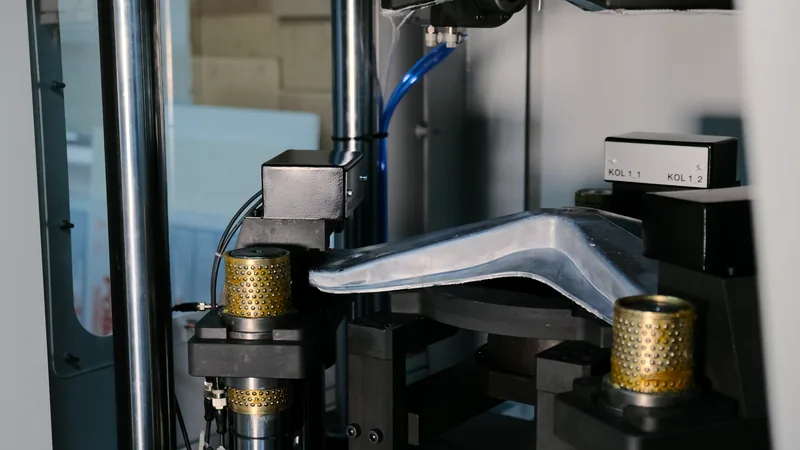
Measure, press, measure again
Six lasers read a drum spider in its fixture. Each arm is pressed only as far as its reading calls for, and read again, until every point is in tolerance.
The EQUALIZER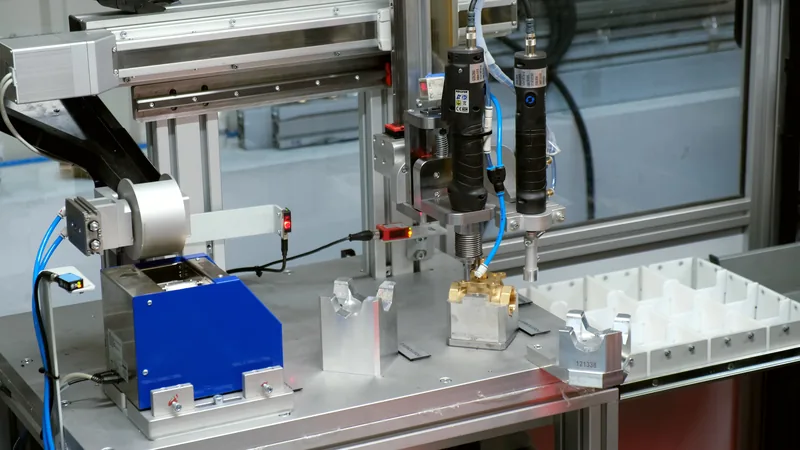
On record, per valve
Two torques, a leak test through 380° of travel and a laser-marked serial code: one line per valve in the machine’s log, for full traceability.
Valve assembly and testingWhat we tell you before you ask
A robotic cell is not a measuring room
A robot repeats to a few hundredths of a millimetre, and a machining hall changes temperature through the day. We do not promise micron measurements from inside the cell. We say which features the cell can judge and which belong on a measuring machine.
Phase the checks, not the machine
The first phase carries the shared hardware, so it costs more than it looks; the checks you add later ride on it. We would rather build the base right and add a camera next year than squeeze every check into phase one.
Sometimes a sensor beats a camera
At the die casting machine, release agent mist and the glare off fresh aluminium would blind a lens. A plate of sensors, one per part of the casting, gives a plain yes or no and never needs cleaning.
Phase the functions, not the architecture
- Also in Technology
- Robotics · Software Development · Mobile Robotics
- All nine
- How we work: the nine capabilities and the loop they form
Which features matter?
Tell us what you check today, manually or in the lab, and which checks stop a part. We will tell you which of them the cell can take over, and how.
Talk to an engineer